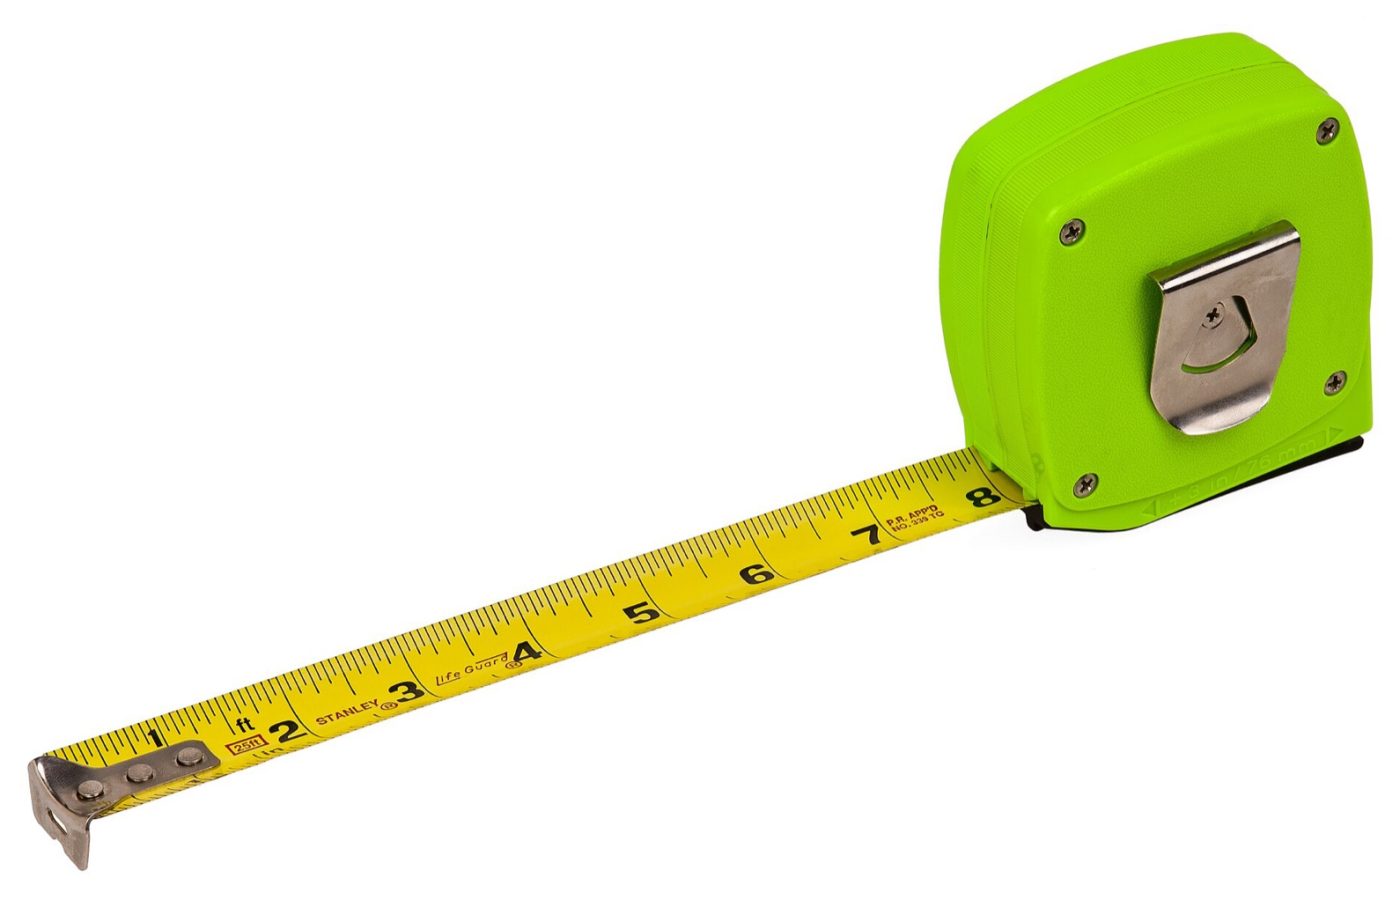
Most furniture mistakes come down to measurement. A piece can look perfect online and still overwhelm a room, block a walkway or fail to fit through the front door. A careful measuring routine prevents all three.
What you need
A steel tape measure, a notebook or phone, painter’s tape and ideally a second person to hold the other end of the tape.
Step 1: Sketch the room
Draw a simple floor plan and record the length of every wall. Mark doors (including which way they swing), windows, radiators, vents, power outlets and light switches, along with their heights from the floor.
Step 2: Note the fixed features
Record window sill heights, the depth of any alcoves and the position of sloped ceilings or beams. These affect where tall bookcases, beds and sofas can go.
Step 3: Plan circulation
Allow roughly 75 to 90 cm (30 to 36 inches) for main walkways and around 45 cm (18 inches) between a sofa and a coffee table. Around dining tables, leave about 90 cm behind each chair so people can sit down and get up comfortably.
Step 4: Mark it out
Use painter’s tape to outline the footprint of the new piece on the floor. For tall items, tape the height on the wall as well. Walk around the outline for a day to see how it feels.
Step 5: Measure the delivery route
Measure the width and height of every door, hallway, stairway and lift the piece must pass through. Note tight corners and low ceilings on stairs. Compare these figures with the item’s packaged dimensions as well as its assembled dimensions.
Step 6: Check the product specification
Look for overall width, depth and height, plus seat height, arm height and leg clearance where relevant. If any measurement is missing, ask the retailer before ordering.